Save
Ask
Tour
Hide
Share
$309,900
New Listing

4294 Bemis Road
York Charter Township, MI 48197

For Sale|Single Family Residence|Active
3
Beds
1
Total Bath
1
Full Bath
1,134
SqFt
$273
/SqFt
1966
Built
County:
Washtenaw
Call Now: 586-242-5838
Is this the listing for you? We can help make it yours.
586-242-5838
4294 Bemis Road4294 Bemis Road4294 Bemis Road4294 Bemis Road
Save
Ask
Tour
Hide
Share

Mortgage Calculator

Monthly Payment (Est.)

Enter an interest rate to see your estimated monthly payment.
Calculator powered by Showcase IDX, a Constellation1 Company. Copyright ©2026 Information is deemed reliable but not guaranteed.

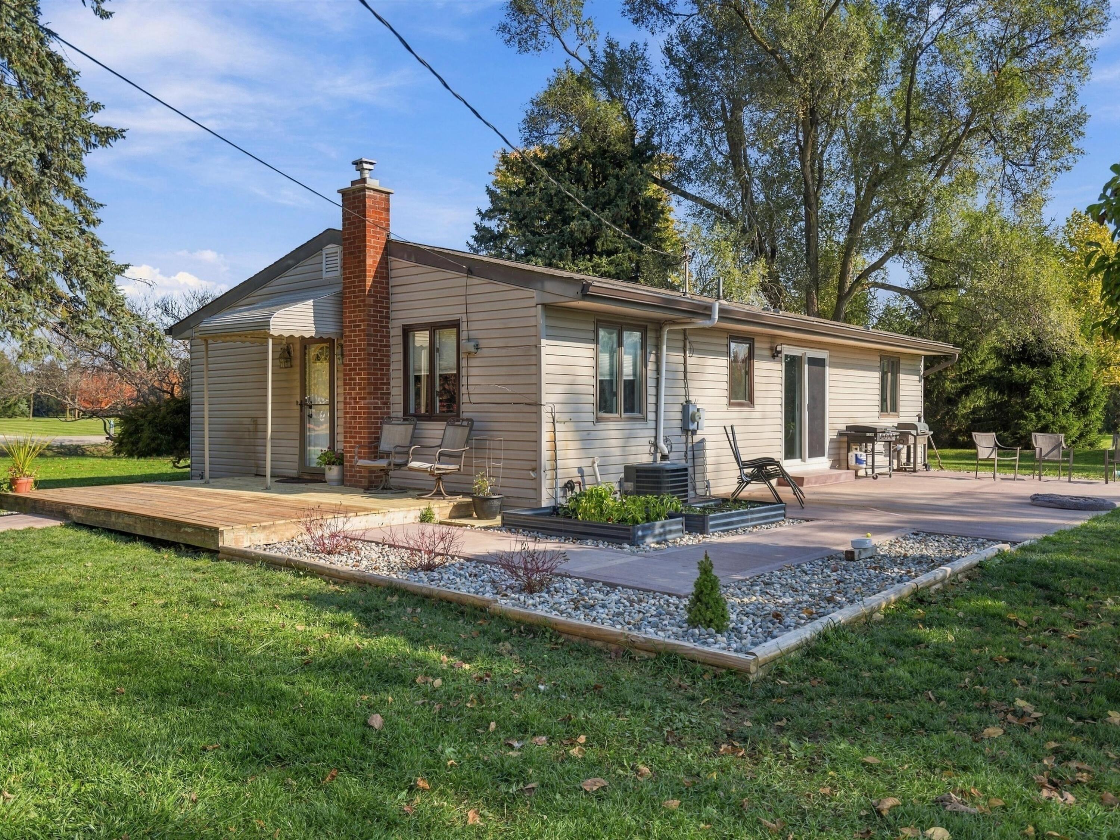
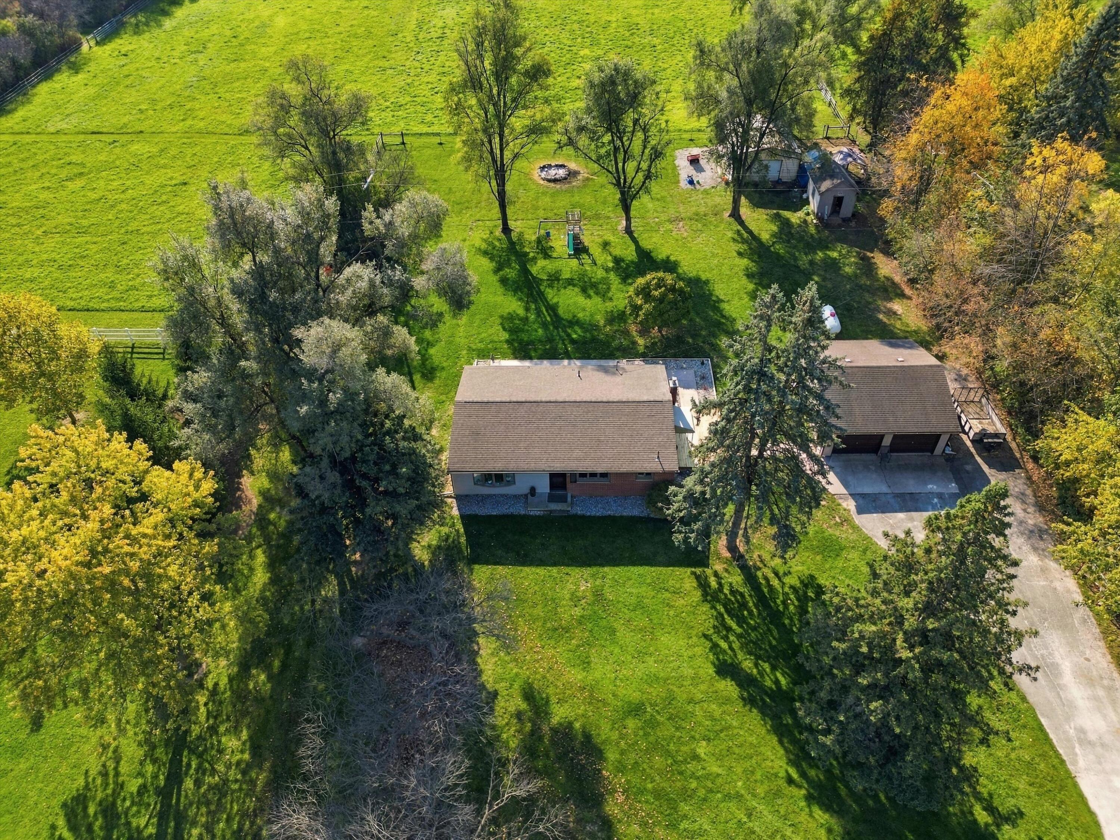
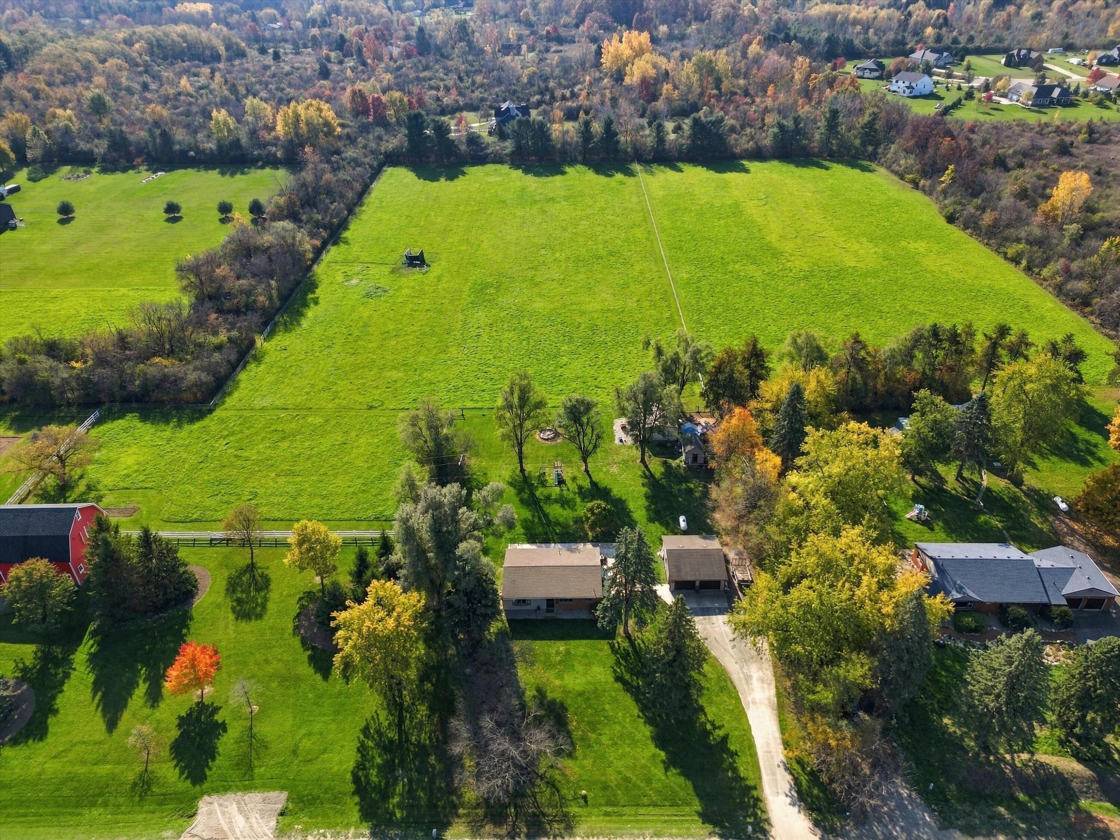
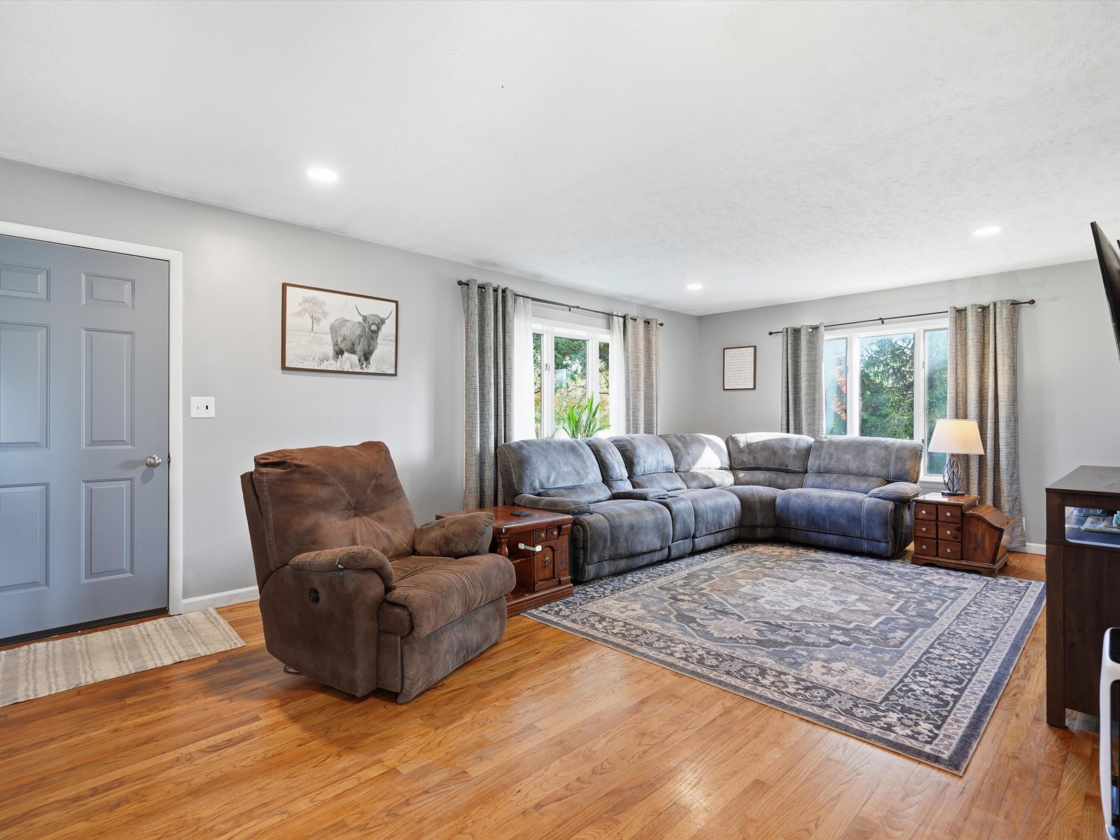
Welcome to this charming ranch offering a full basement and a list of improvements designed for comfort and peace of mind! This well-maintained property features updated plumbing and electrical, Andersen windows throughout, 6-inch gutters, and extensive basement improvements backed by a transferable warranty through FSM. Additional upgrades include EverDry waterproofing, sump pump installation, and a radon mitigation system. The kitchen appliances, purchased in 2023 and 2024, also include a transferable warranty. Major mechanical improvements include a new well pressure valve and bladder tank in 2022, along with septic tank maintenance completed in 2025. Step outside and enjoy the newly constructed wood deck (2026) and beautiful colored brushed concrete patio (2024), perfect for entertaining or relaxing outdoors. Additional features include a chicken coop, storage shed, and spacious 2.5-car garage complete with its own sub panel. This home offers outdoor enjoyment and long-term value.

Save
Ask
Tour
Hide
Share
Listing Snapshot
Price 
$309,900
Days On Site 
0 Days
Bedrooms 
3
Inside Area (SqFt) 
1,134 sqft
Total Baths 
1
Full Baths 
1
Partial Baths 
N/A
Lot Size 
1 Acre
Year Built 
1966
MLS Number 
81026057443
Status 
Active
Property Tax 
$4,238
HOA/Condo/Coop Fees 
N/A
Sq Ft Source 
Public Records
Friends & Family
Recent Activity
2 hours agoListing updated with changes from the MLS
6 hours agoStatus changed to Active
10 hours agoListing first seen on site
General Features
Acres 
1
Cross Street 
Carpenter Rd
Garage 
Yes
Garage Spaces 
3
Parking 
ConcreteDetachedGarage Faces FrontGarage Door Opener
Property Sub Type 
Single Family Residence
Sewer 
Septic Tank
Special Circumstances 
Standard
SqFt Above 
1134
SqFt Below 
400
SqFt Total 
2268
Style 
Ranch
Water Source 
PrivateWell
Interior Features
Appliances 
DishwasherDisposalDryerMicrowaveOvenRefrigeratorRangeWasher
Basement 
FullPartially FinishedSump Pump
Cooling 
Ceiling Fan(s)Central Air
Flooring 
Simulated WoodVinylWood
Heating 
Forced AirPropane
Interior 
Pantry
Laundry Features 
In Basement
Window Features 
Bay Window(s)Garden Window(s)Insulated WindowsWindow Treatments
Bedroom 2 
Level - Main
Bedroom 3 
Level - Main
Kitchen 
Level - Main
Living Room 
Level - Main
Master Bathroom 
Level - Main
Master Bedroom 
Level - Main
Other 
Level - Main
Save
Ask
Tour
Hide
Share
Exterior Features
Construction Details 
BrickVinyl Siding
Exterior 
Garden
Lot Features 
Other
Other Structures 
Barn(s)Shed(s)
Patio And Porch 
DeckPatioPorch
Roof 
Shingle
Windows/Doors 
Bay Window(s)Garden Window(s)Insulated WindowsWindow Treatments
Community Features
MLS Area 
Area04191YorkTwp
School District 
Milan
Financing Terms Available 
CashConventionalFHAUSDA LoanVA Loan
Roads 
DirtGravel
Schools
School District
Milan
Elementary School
Unknown
Middle School
Unknown
High School
Unknown
Listing courtesy of @properties Christie's Int'l: [email protected]


IDX provided courtesy of Realcomp II Ltd. via GreaterMetropolitanAssociationofREALTORS. Copyright © 2026 Realcomp II Ltd. Shareholders.

IDX information is provided exclusively for consumers' personal, non-commercial use and may not be used for any purpose other than to identify prospective properties consumers may be interested in purchasing and that the data is deemed reliable but not guaranteed accurate by the MLS.

Neighborhood & Commute
Source: Walkscore
Save
Ask
Tour
Hide
Share